Walls for a Rochester rear extension
A rear extension on a Rochester terrace is usually how a family gets a bigger kitchen. It goes up in the back yard, and materials often come through the house to get there. The walls are most of the job. A footing goes in first, a cavity wall rises from it, and the bricks and blocks are counted after the doors and windows are taken off. This guide works those walls through for a single-storey extension.
Rochester Builders Merchants is the Rochester delivery site of Discount Builders Merchants (KENT) LTD, the builders' merchant at Lower Road, Northfleet, DA11 9BB. There is one yard, and orders are placed on www.discountbm.co.uk.

Starting with the footing
Everything above rests on the footing, so its width and depth come from the drawings and the ground, not from a merchant's list. Dig it open and look at the ground before the concrete is ordered. A trench that has to be deeper is easy to fill, but a footing set shallower than the ground allows has to be dug out again.
A 1:5 mix of cement and ballast takes the same two materials as a slab. The volume comes from the trench measurements once it is open, and the order follows from that volume rather than from a guess made at the start.
Two leaves and a gap
A cavity wall has an outer leaf of brick and an inner leaf of block with a gap between. The brick is tied back to the house and the block carries the roof and the floor, so the two rise together and not one after the other. Dense blocks go below the damp course and in any wall that carries weight, and lightweight blocks suit an inner leaf that carries little.
Keep the cavity clear. Mortar that drops into it bridges the gap and carries damp across, so a board held across the cavity at each course keeps it clean while the wall rises.
Doors, windows and lintels
Every door and window is an opening that comes off the count. Work out the brick and block numbers for the full wall first, then take each opening's area away. Lintels bear on the walls at each end, above the opening, with a set bearing at each end, and their sizes come from the drawings.
Mortar and the sand
Mortar for a cavity wall is a sand-to-cement mix of five to one by volume, measured in one bucket so every batch matches. The bricks take most of the sand, roughly a tonne for every thousand, with seven bags of cement to match. The blockwork takes a little less for each square metre, so it is added on top.
Air bricks and the terrace
Behind the terrace a suspended timber floor relies on air moving under it. Where the back of the house has air bricks, the new walls go round them rather than over them, and a new air brick is set in the extension's own wall at the level of the old ones. The air path has to stay open from one side of the house to the other.
One order for the whole wall
Order the bricks, blocks, sand and cement together, with the ballast and the footing cement in the same drop. A rear extension needs one place for the load and a single trip down the side of the house, rather than a second lorry for the blocks.
Name the spot where the load can stand, whether that is an alley behind the terrace or the pavement at the front, and the route the builder will carry it by.
Rules of thumb
| Outer leaf | Half-brick, about 60 bricks to the square metre before cuts. |
|---|---|
| Inner leaf | Standard 440 x 215 mm blocks, about ten to the square metre. |
| Footing | Length, width and depth in metres. A 1:5 mix takes about 13 bags of cement and 1.9 tonnes of ballast per cubic metre. |
| Mortar | Sand to cement at five to one by volume, with a tonne of sand and 175 kg of cement per thousand bricks. |
| Openings | The area of each door and window is taken off the wall before anything is counted. |
| Allowance | Five per cent for an open wall, and ten per cent where the wall is cut round openings. |
The shop has calculators that turn a measurement into a quantity.
Worked order: A single-storey rear extension in Rochester, counted wall by wall
| Product | Quantity | What it is for | Cost |
|---|---|---|---|
| Cookbridge Yellow Multi Stock Bricks | 880 at £0.65 | The walls are 16.64 square metres gross: the back at 3.6 m by 2.6 m and the side at 2.8 m by 2.6 m. A door of 1.89 and a window of 1.44 come off, leaving 13.3. At 60 bricks a square metre that is 798, and 10 per cent for cuts round the openings makes 878, rounded up to 880. | £572.00 |
| 100mm Linlite Durox 440 Standard Block 3.6N | 147 at £1.55 | The inner leaf of the same 13.3 square metres at ten blocks a square metre is 133, plus 10 per cent makes 146.3, so 147. The strength is the designer's to set. | £227.85 |
| Bulk Bag Soft Building Sand Nepicar | 2 at £45.83 | The 880 bricks need 0.88 tonnes of building sand, and the blockwork adds a tenth, which brings the total to 0.97 tonnes. A bulk bag holds about 0.8 tonnes, so two. | £91.66 |
| Bulk Bag Ballast 20mm | 2 at £40.00 | The footing is 6.4 m long, 0.5 m wide and 0.25 m deep: 0.8 cubic metres. The ballast weighs about 1.9 tonnes for each cubic metre, so 1.52 tonnes, which is two bags of 0.8. | £80.00 |
| 25kg Mastercrete Cement (plastic) | 18 at £7.99 | Mortar takes seven bags a tonne of sand, and 0.97 tonnes is 6.8 bags, rounded up to 7. The footing takes 13 bags a cubic metre, so 0.8 cubic metres is 10.4, rounded up to 11. Together that is 18. | £143.82 |
| Goods | £1,115.33 | ||
| Delivery to ME1 | £0.00 | ||
| Delivered total ex VAT | £1,115.33 | ||
| Delivered total inc VAT | £1,338.40 | ||
Bulk bags: the bags in this order are counted at about 0.8 tonnes each. That is a planning figure. The shop does not publish a weight for a bulk bag, so confirm the number of bags with the yard before ordering.
Not in this order: Lintels over the door and window, the damp proof course, the wall ties, cavity insulation and the roof, which this order does not include.
The quantities are a starting point for a job of this size. Put the same goods in a basket on www.discountbm.co.uk with your own postcode to see the figure for your order, or send the yard your list.
On the shop today
The products this guide talks about, from the shop's Blocks aisle. Prices last checked .
-
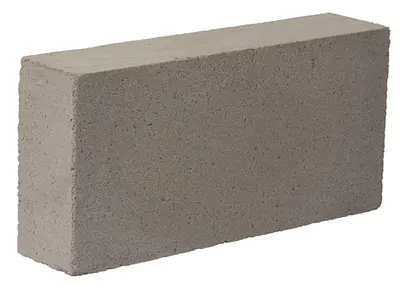 100mm Standard Block 3.6N
m²
£2.10 inc VAT
£1.75 ex VAT
In the yard
-
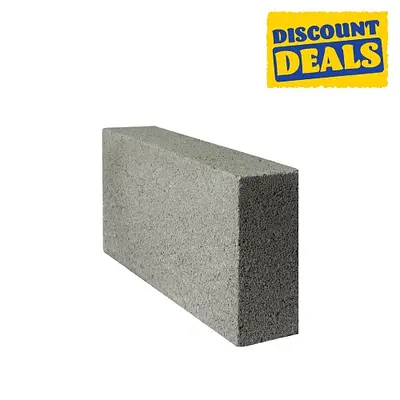 100mm Dense Concrete Block 7N (66Void)
m²
£1.50 inc VAT
£1.25 ex VAT
In the yard
-
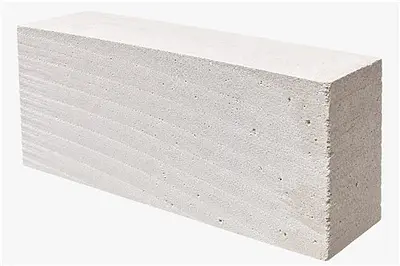 100mm Linlite Durox 440 Standard Block 3.6N
each
£1.86 inc VAT
£1.55 ex VAT
In the yard
-
 100mm Toplite Standard Block 3.6N
m²
£2.00 inc VAT
£1.67 ex VAT
In the yard
-
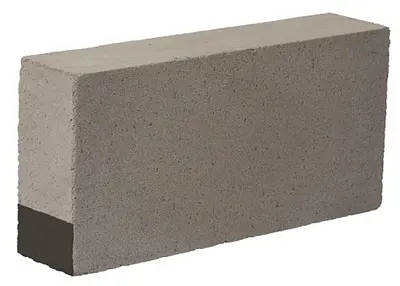 100mm Hi Strength Block 7.3N
m²
£3.54 inc VAT
£2.95 ex VAT
In the yard
-
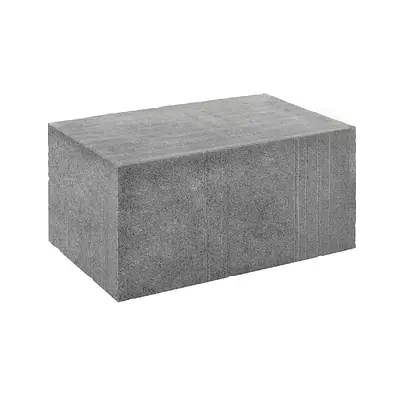 215mm Standard Block 3.6N
m²
£5.04 inc VAT
£4.20 ex VAT
In the yard
-
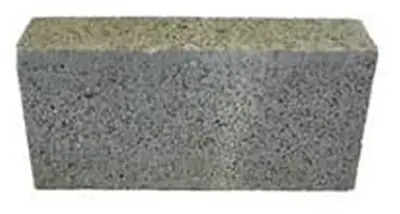 100mm Medium Dense Block 7N (Void pk 84)
m²
£1.86 inc VAT
£1.55 ex VAT
In the yard
-
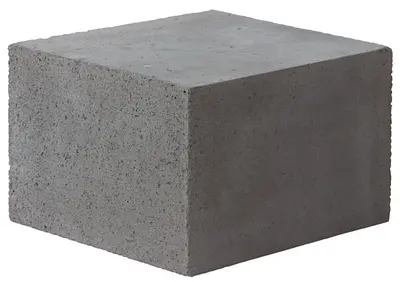 300mm Hi Strength Block 7.3N
m²
£12.00 inc VAT
£10.00 ex VAT
In the yard
Prices are the shop's prices today. Stock and ordering are on www.discountbm.co.uk.
Blocks delivered in Rochester See all Blocks on the shop
Delivery to Rochester
- ME1
-
Free when the goods reach £41.66 ex VAT (£49.99 inc VAT).
A smaller order pays the difference up to that amount: goods of £25.00 ex VAT (£30.00 inc VAT) pay £16.66 ex VAT (£19.99 inc VAT) for delivery.
More guides for Rochester
- Matching brick for older Rochester houses Red brick on Georgian fronts and yellow stock on Victorian backs in Rochester: reading an old wall, sizing a course and buying a patch that matches.
- Materials for the tight lanes of Rochester Bag sizes, carrying routes and set-down points for work on Rochester High Street and the pedestrian or too-tight lanes that run off it.
- Concrete steps and paths on Rochester hills Levels, steps and concrete bases for the steep streets above Rochester High Street and the lanes that drop to the river, with a worked path.